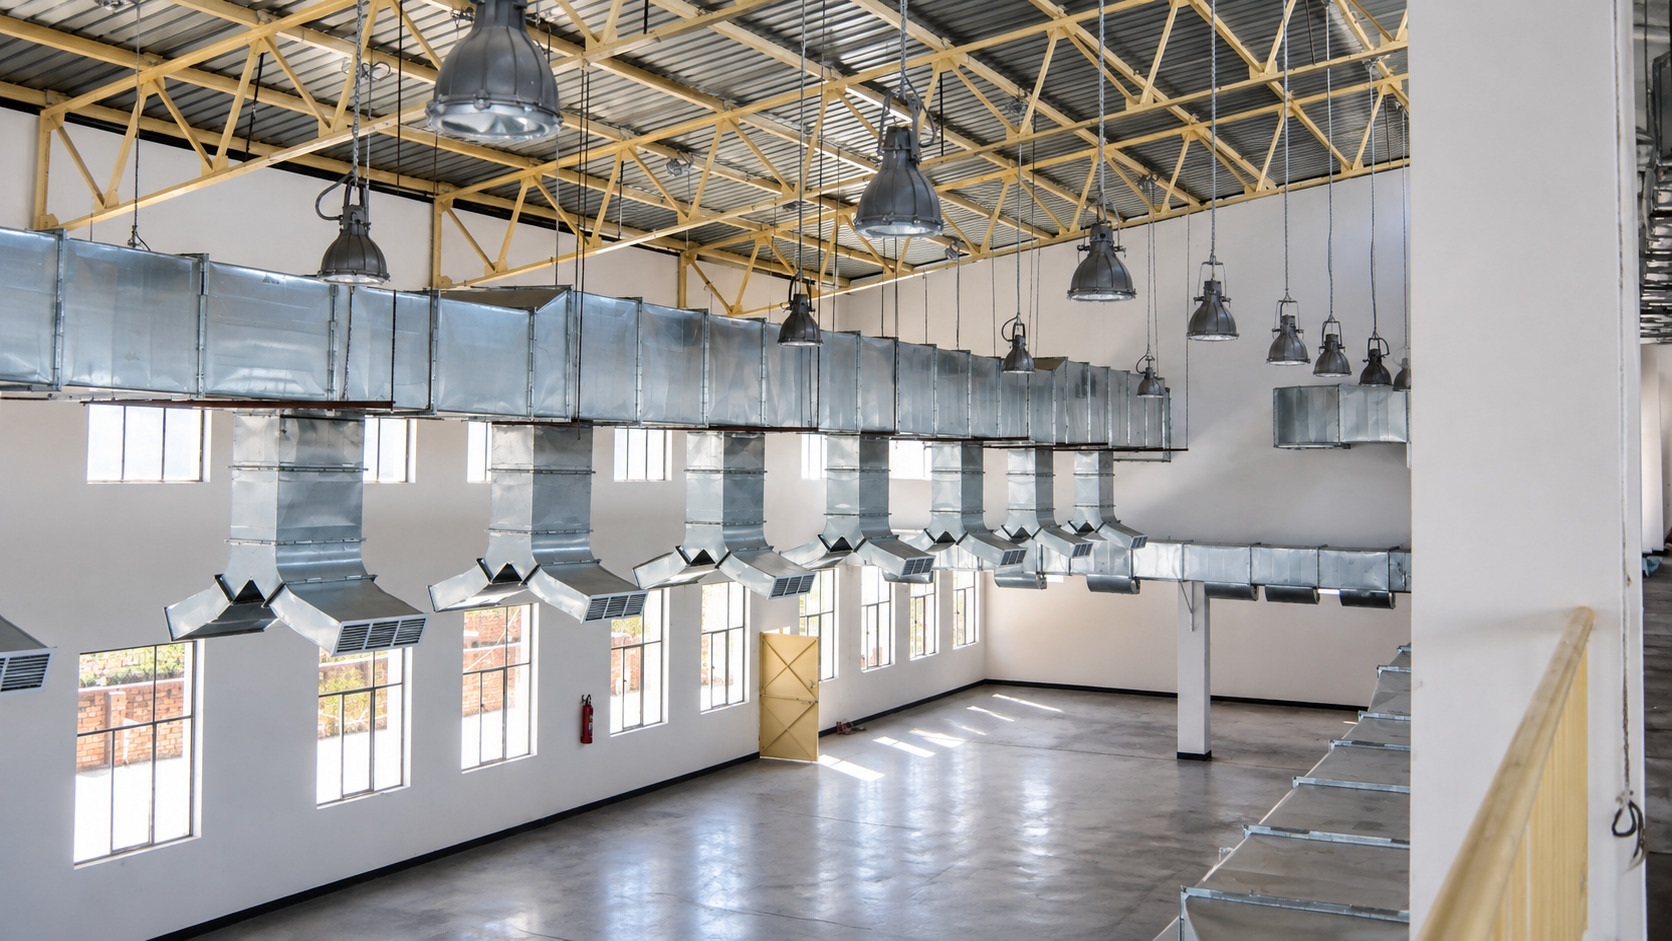
U Flex Industries Noida Ink Production Facility: A Complete Industrial Construction Case Study
How do you transform an empty plot into a specialized industrial facility designed around production, storage and operational efficiency?
For U Flex Industries in Noida, the answer required more than simply constructing a building.
The project involved creating a modern ink production facility capable of supporting industrial operations while providing the strength, functionality, accessibility and space utilization required for day-to-day use.
Saluja Contracts took on the project with a clear objective: transform the site into a high-functioning industrial facility through carefully planned construction and practical engineering solutions.
Project Overview
| Client | U Flex Industries |
|---|---|
| Project Location | Noida, Uttar Pradesh |
| Project Type | Ink Production Facility |
| Project Category | Industrial Construction |
| Construction Partner | Saluja Contracts |
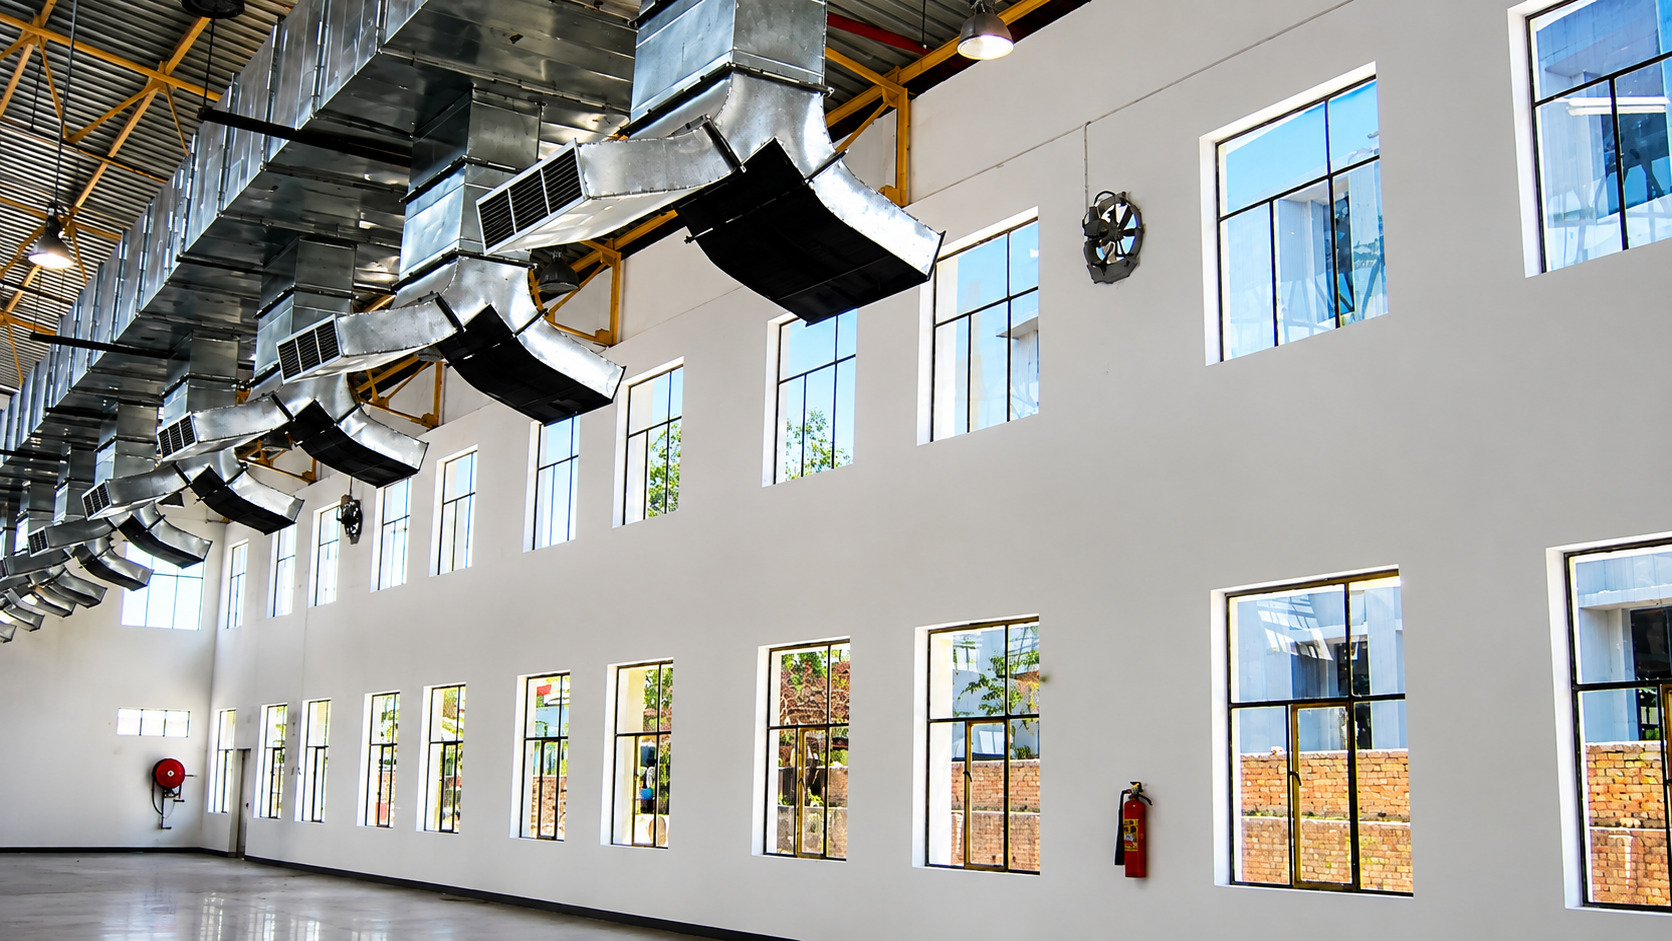
| Key Scope | RCC Foundation, Steel Structure, Profile Sheets, Flooring, Mezzanine Level, RCC Road and Additional Shed |
The Challenge: Creating a Facility Around Industrial Operations
U Flex Industries required a facility that could support ink production while maintaining efficiency, durability and practical use of available space.
The requirements were different from those of a conventional commercial building.
The facility needed to accommodate industrial activities, support heavy machinery, provide smooth movement of raw materials and make efficient use of the available site and internal space.
This meant that the construction approach had to consider both structural strength and operational functionality.
The challenge was not simply to construct a building. It was to create an industrial environment around the requirements of the business.
The Solution: Engineering the Facility From the Ground Up
Saluja Contracts developed and executed a construction approach focused on strength, functionality, space optimization and accessibility.
The major components of the project included the RCC foundation, steel structure, profile-sheet installation, Kota stone flooring, mezzanine construction, RCC road and an additional storage shed.
1. Strong RCC Foundation for Industrial Requirements
The foundation is one of the most important components of any industrial building.
For this project, Saluja Contracts constructed a reinforced cement concrete (RCC) foundation to provide the required structural base for the facility.
The foundation was particularly important because the facility needed to accommodate industrial operations and heavy machinery.
A properly executed foundation provides the structural base on which the rest of the facility is constructed.
Why Foundation Planning Matters in Industrial Construction
Industrial buildings can have different structural requirements depending on their intended use, equipment and operational loads.
Foundation decisions should therefore be based on the projects engineering requirements rather than simply copying the approach used on another site.
The foundation is where the industrial building begins.
2. Steel Structure With Profile Sheets
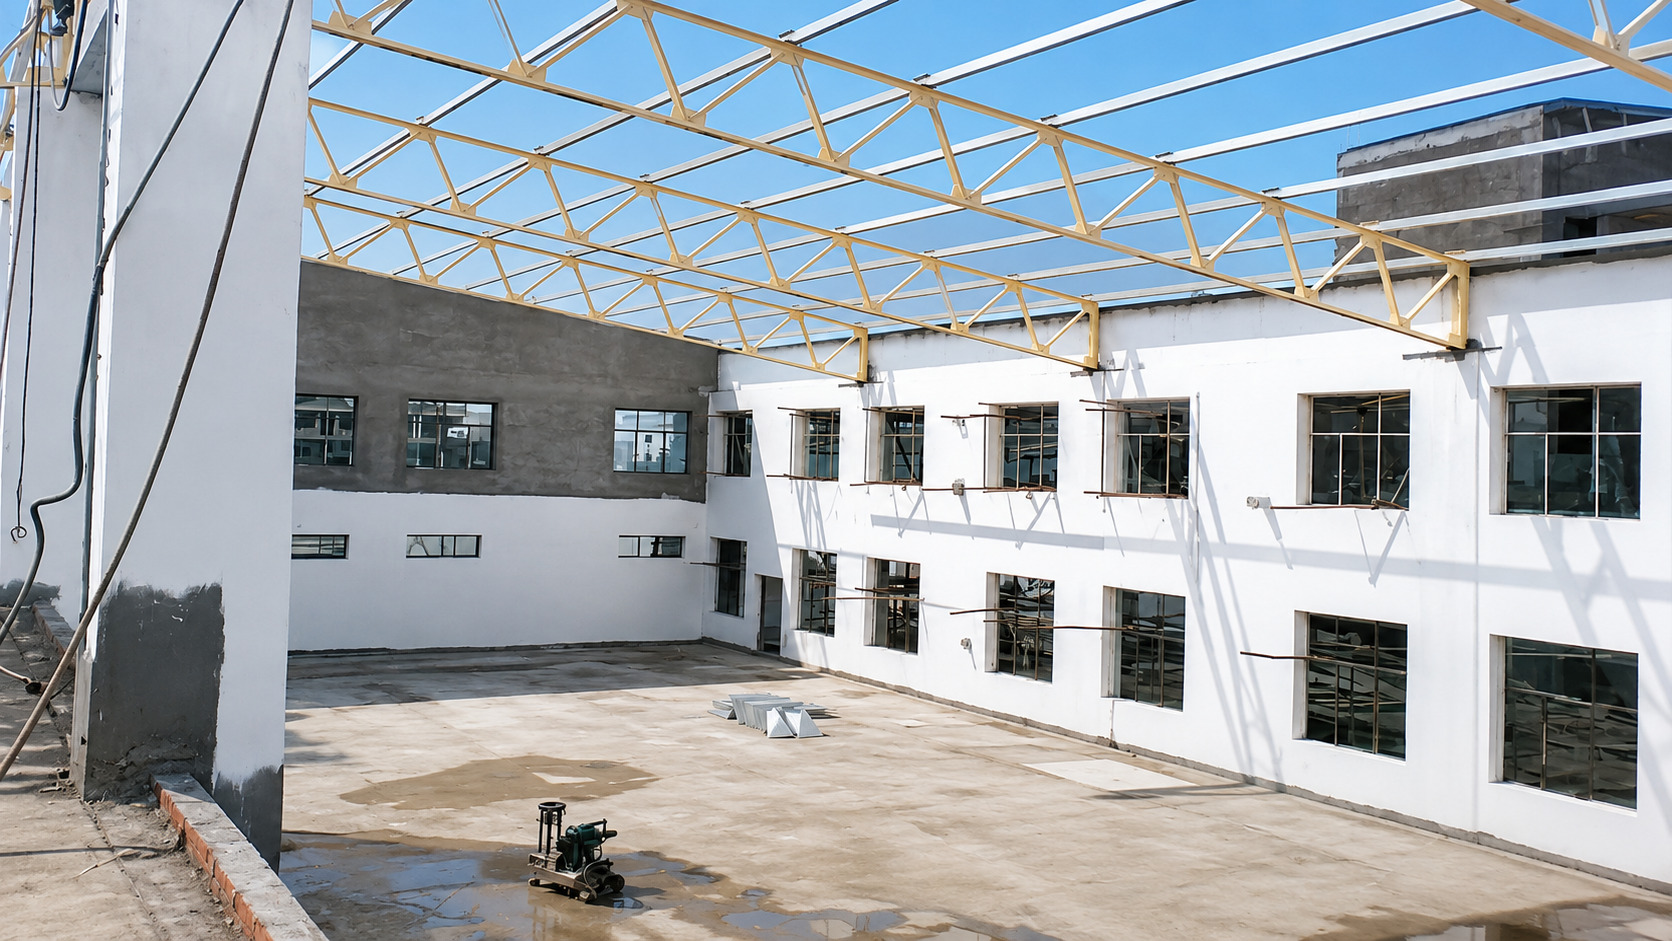
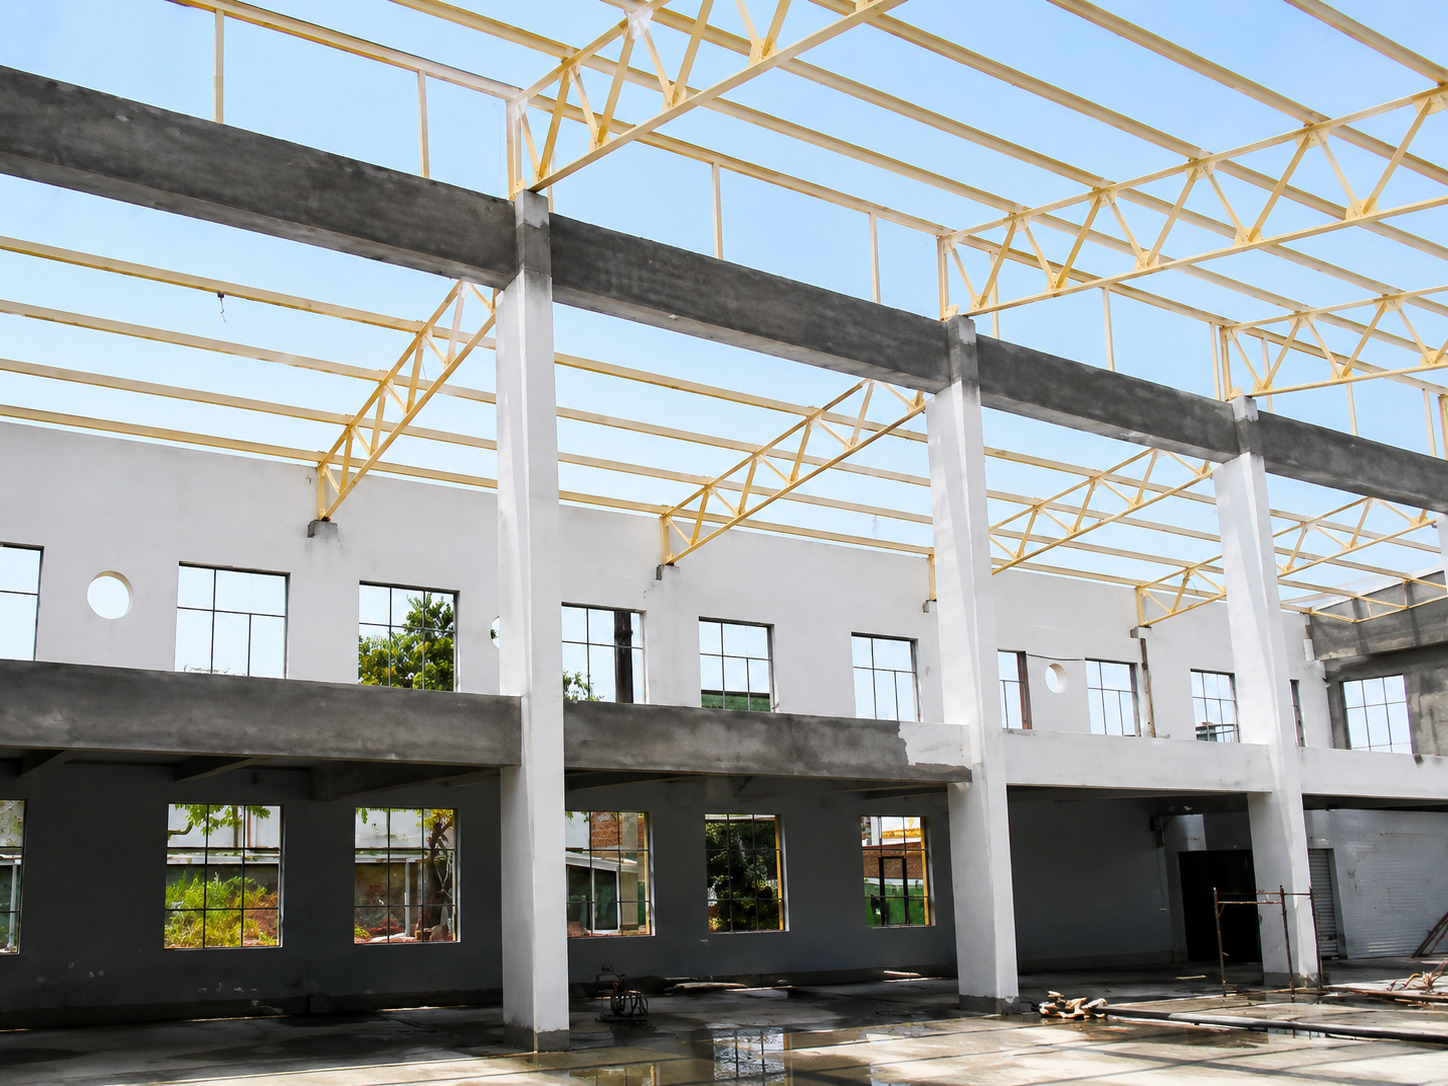
Above the RCC foundation, the project incorporated a steel structural system with profile sheets.
The steel structure provided the framework for the industrial facility while the profile-sheet system formed an important part of the building envelope.
For industrial construction, structural accuracy is critical because the steel framework influences subsequent activities such as wall systems, roofing, openings and internal construction.
The combination of the structural framework and profile sheets also gave the facility a clean and modern industrial appearance.
3. Durable Kota Stone Flooring
Flooring in an industrial facility needs to be selected with the intended use of the space in mind.
For this project, Kota stone flooring was selected for the internal areas.
Kota stone is known for its practical characteristics and was used here to provide a durable flooring solution suitable for the facilitys requirements.
The flooring formed an important part of the completed interior, combining functionality with a clean and refined appearance.
4. Maximizing Space With a Mezzanine Level
Available space is an important consideration in industrial facilities.
Rather than limiting the facility to a single floor level, the project incorporated a mezzanine level constructed using mild steel (MS).
The mezzanine created additional usable space within the building while making better use of the available vertical volume.
This type of solution can be particularly useful when businesses need additional functional areas without significantly expanding the building footprint.
Why Mezzanine Planning Requires Coordination
A mezzanine is not simply an additional platform.
Its design and construction need to consider structural requirements, access, intended use, loads and coordination with the surrounding building systems.
When properly planned, vertical space can become an important part of an industrial facilitys overall functionality.
5. RCC Road for Better Site Accessibility
An industrial facility needs more than an efficient internal building.
Vehicles, materials and logistics also need reliable access to the facility.
As part of the project, Saluja Contracts constructed an RCC road to improve accessibility and support movement around the facility.
For industrial operations, site access can directly influence the movement of raw materials and finished goods.
Therefore, external infrastructure should be considered as part of the overall project rather than treated as an afterthought.
6. Additional Shed for Raw Material Storage
Efficient material management was another important requirement of the facility.
An additional shed was constructed for raw material storage, creating a dedicated area for materials and helping improve the overall operational layout.
Dedicated storage can help businesses organize materials more effectively and reduce unnecessary movement within production areas.
For industrial facilities, storage planning should therefore be considered alongside production and logistics requirements.
How the Different Components Worked Together
The strength of an industrial construction project does not come from one individual component.
It comes from how the different elements work together.
| Project Element | Purpose |
|---|---|
| RCC Foundation | Provides the structural base for the facility |
| Steel Structure | Forms the primary structural framework |
| Profile Sheets | Forms part of the building envelope |
| Kota Stone Flooring | Provides a practical internal flooring solution |
| MS Mezzanine | Creates additional usable internal space |
| RCC Road | Supports site accessibility and movement |
| Additional Storage Shed | Provides dedicated raw material storage space |
The Result: A Functional Ink Production Facility
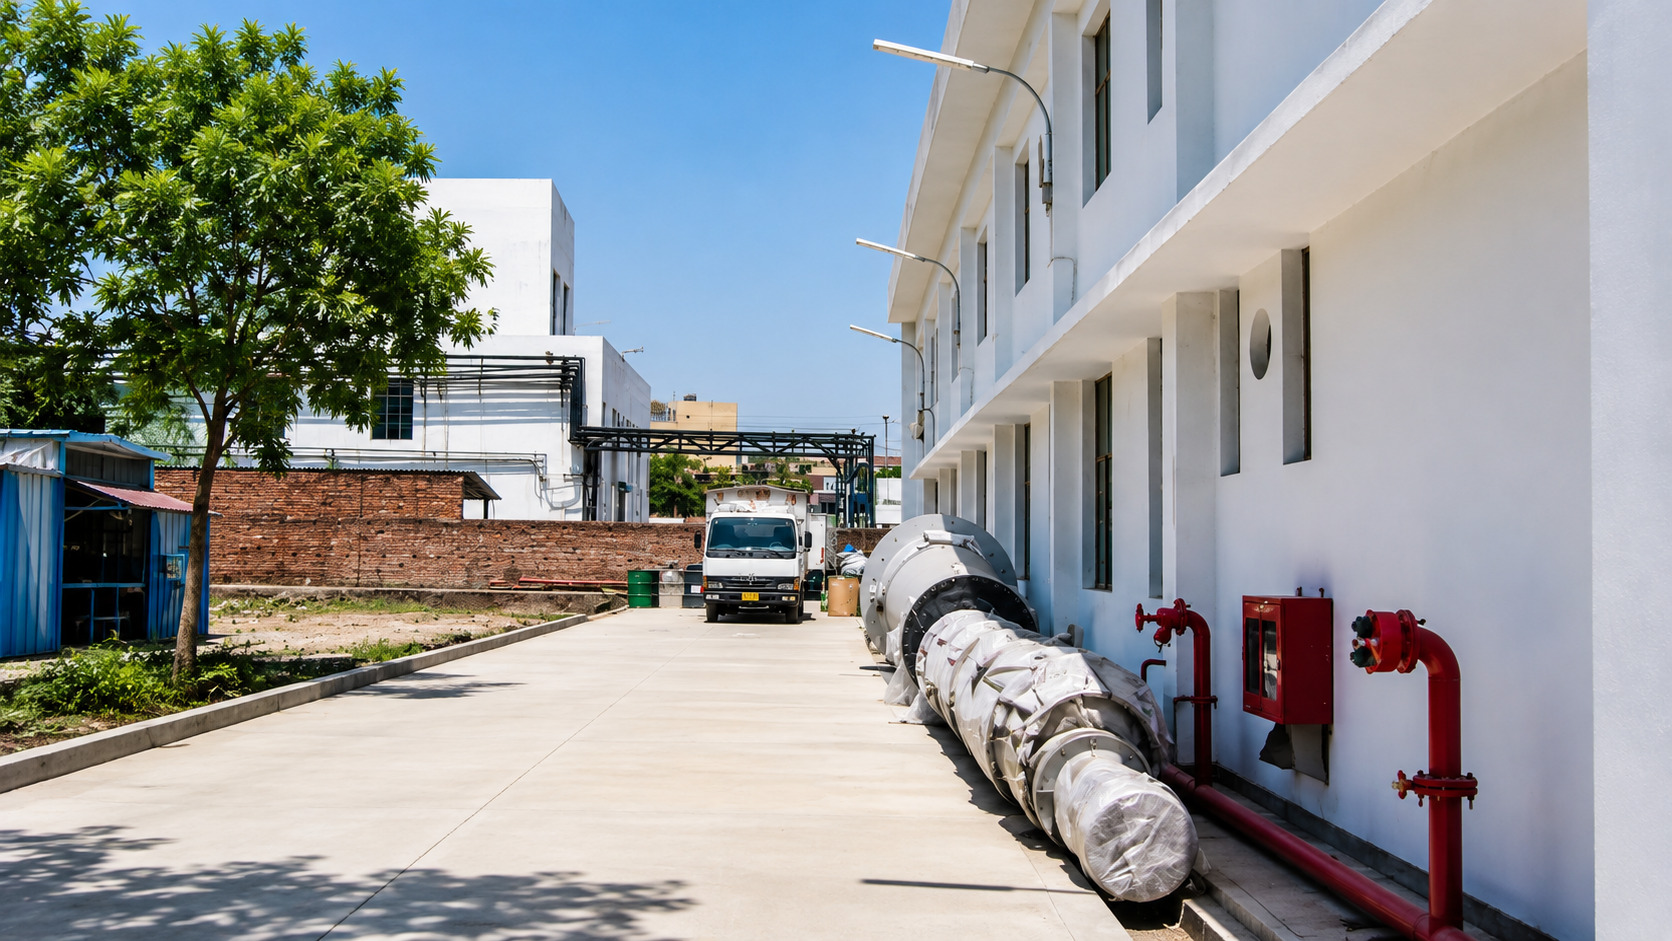
The completed U Flex Industries facility transformed the site into a modern industrial environment designed around production and operational requirements.
From the RCC foundation and steel structural system to the flooring, mezzanine, road and storage shed, each component addressed a specific requirement of the project.
The completed facility represents a combination of structural strength, functional planning, space optimization and practical industrial infrastructure.
Key Lessons From the U Flex Industries Project
- Industrial buildings should be planned around operations: Production, machinery, storage and material movement should influence the building layout.
- Structural requirements come first: The foundation and structural framework form the base of the entire facility.
- Vertical space can create additional value: A properly planned mezzanine can provide additional usable space within an industrial building.
- External infrastructure matters: Roads, access and storage areas can be just as important to operational efficiency as the main building.
- Every project requires a tailored approach: Industrial construction requirements depend on the intended use, site conditions and operational needs.
Why Industrial Construction Requires Specialized Execution
Industrial projects often involve several interconnected construction requirements.
Unlike a simple building project, a production facility may need coordination between structural work, flooring, storage, access, machinery requirements and other operational considerations.
This makes industrial construction planning and site execution particularly important.
A successful industrial facility should not only be structurally sound. It should also be practical for the business that will operate inside it.
How Saluja Contracts Approaches Industrial Construction
At Saluja Contracts, we approach industrial construction by understanding the requirements of the facility before translating them into construction activities.
Our work focuses on combining planning, structural execution, site coordination, material management and quality-focused construction to deliver functional industrial spaces.
Our construction capabilities include:
- Industrial construction
- Factory construction
- Warehouse construction
- Commercial construction
- Institutional construction
- Turnkey construction
Explore our construction services to learn more about our capabilities.
Frequently Asked Questions
What type of construction was carried out for U Flex Industries?
The project involved construction of an ink production facility in Noida, including an RCC foundation, steel structure with profile sheets, Kota stone flooring, an MS mezzanine level, an RCC road and an additional storage shed.
Why is an RCC foundation important for an industrial facility?
The foundation provides the structural base for the building. Its design and execution should be based on the projects engineering requirements and intended operational loads.
Why use a steel structure for an industrial building?
Steel structural systems can be suitable for industrial buildings where structural efficiency, open spaces and practical construction requirements are important. The appropriate system depends on the specific project design and engineering requirements.
What is the purpose of a mezzanine floor in an industrial facility?
A mezzanine can create additional usable space within the existing building volume. Its design should account for structural requirements, intended use, access and applicable project requirements.
Why is site infrastructure important for factory construction?
Industrial operations depend on the movement of raw materials, finished goods and vehicles. Roads, access routes and dedicated storage areas can therefore play an important role in the overall functionality of a facility.
Conclusion: Turning an Empty Plot Into an Operating Facility
The U Flex Industries ink production facility project demonstrates how industrial construction involves much more than erecting a structure.
It requires understanding the operational requirements of the business and translating them into practical construction solutions.
Through the combination of an RCC foundation, steel structure, profile sheets, Kota stone flooring, MS mezzanine, RCC road and additional storage shed, the project was developed as a functional industrial facility in Noida.
For Saluja Contracts, the project represents the importance of combining technical execution with practical thinking.
Because the best industrial building isnt simply one that stands strong—it is one that helps the business operate effectively.
Planning a factory, warehouse or industrial facility in Delhi NCR?
Contact Saluja Contracts to discuss your industrial construction requirements.