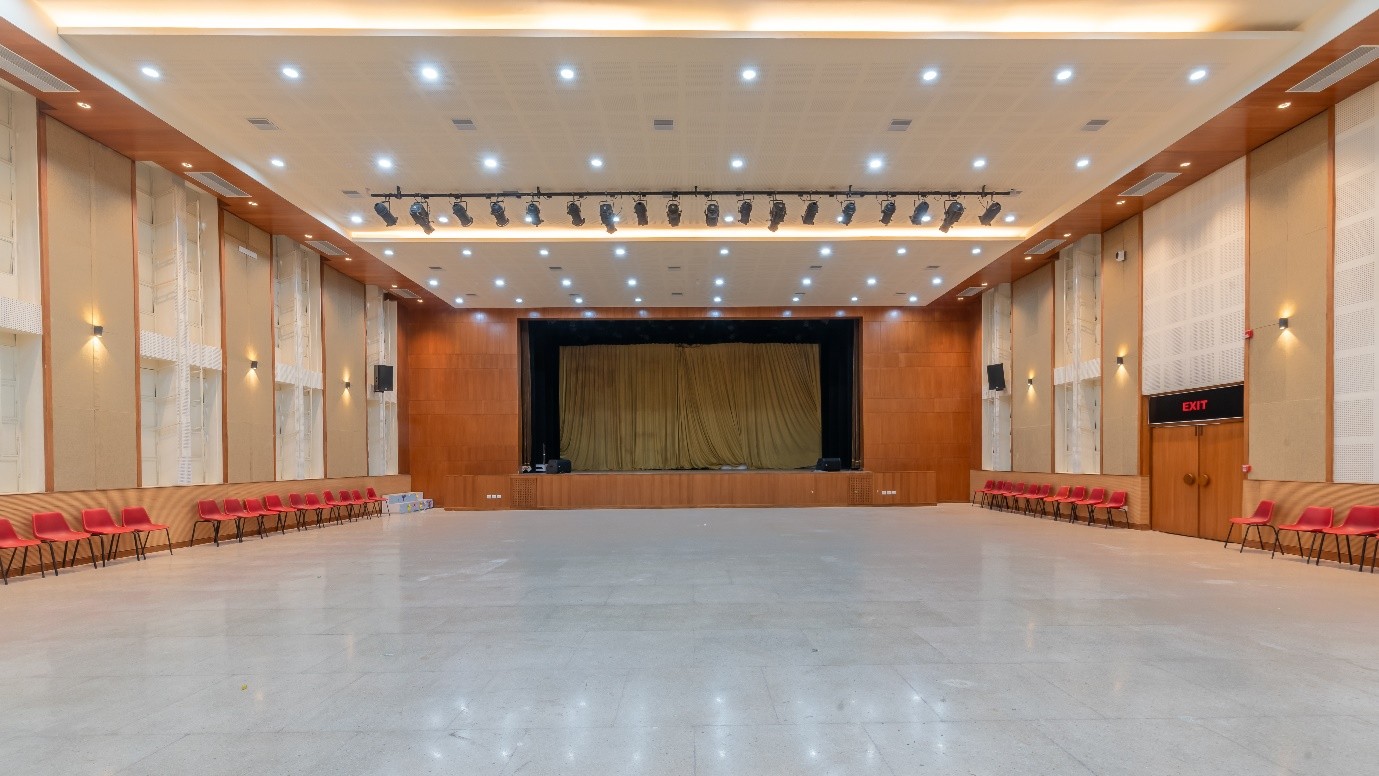
School Auditorium Renovation in Mayapuri: A Complete Transformation | Project Case Study
A 25-year-old school auditorium. Termite-damaged wooden panels. A sagging ceiling. Outdated lighting. Inefficient air conditioning. Worn-out flooring.
What was once an important space for school assemblies, cultural performances and official events had gradually lost its functionality and appearance.
Saluja Contracts was entrusted with the complete Remodeling of the auditorium, with the objective of transforming the ageing space into a modern, comfortable, acoustically improved and visually appealing auditorium suitable for the schools long-term requirements.
This case study explains how the project was approached, the challenges encountered, and the construction and interior solutions implemented during the renovation.
Project Overview
| Project Type | School Auditorium Rebuild |
|---|---|
| Location | Mayapuri |
| Project Category | Educational Infrastructure |
| Scope | Complete Auditorium Renovation |
| Key Upgrades | Acoustics, HVAC, Ceiling, Flooring, Lighting & Interior Finishes |
| Contractor | Saluja Contracts |
The Challenge: An Auditorium After 25 Years of Continuous Use
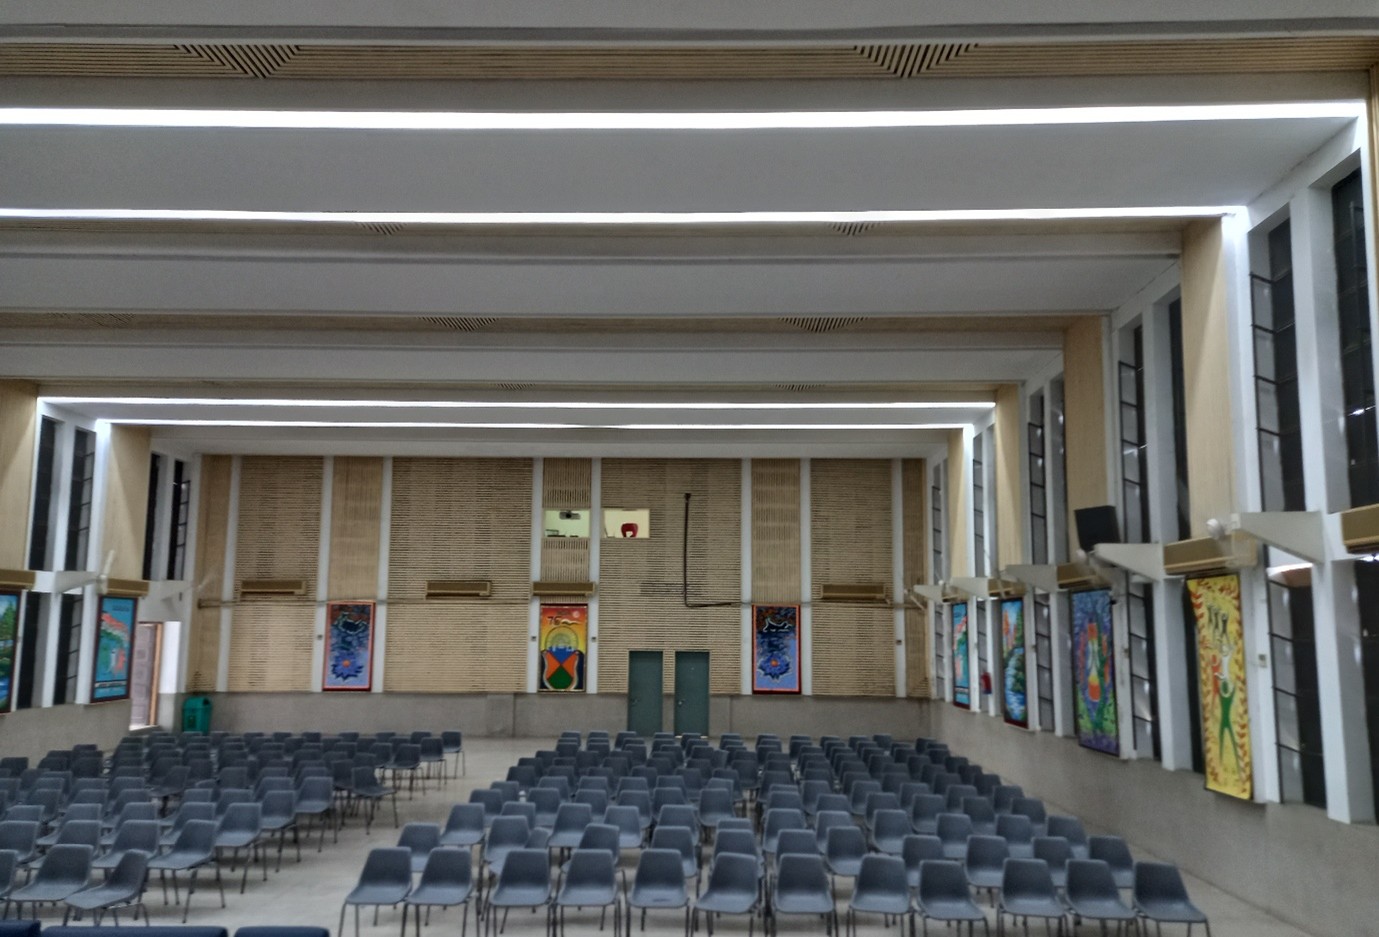
After decades of continuous use, the auditorium required much more than cosmetic repairs.
The existing space showed several signs of deterioration and outdated infrastructure.
- Termite-infested wooden wall panels
- Sagging false ceiling
- Worn-out flooring
- Damaged and outdated dance floor
- Insufficient lighting
- Old and inefficient split air-conditioning units
- Poor acoustic performance
- Outdated interior finishes
These issues affected both the appearance and usability of the auditorium.
For a school auditorium that regularly hosts assemblies, cultural programmes, performances, ceremonies and other events, the renovation needed to address durability, acoustics, cooling, lighting, comfort and aesthetics together.
Project Objective: More Than Just a Cosmetic Renovation
The objective was not simply to make the auditorium look new.
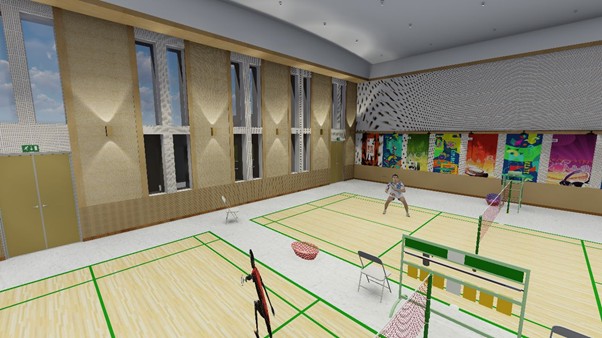
The renovation needed to create a space that could support different types of school activities while improving the overall experience for students, teachers, performers and visitors.
The project focused on five major areas:
- Improving the durability of interior surfaces
- Enhancing auditorium acoustics
- Upgrading the air-conditioning system
- Modernizing lighting and interior finishes
- Creating a more functional and visually refined environment
Replacing Termite-Damaged Wooden Panels
One of the major problems in the existing auditorium was the deterioration of the wooden wall panels due to termite infestation.
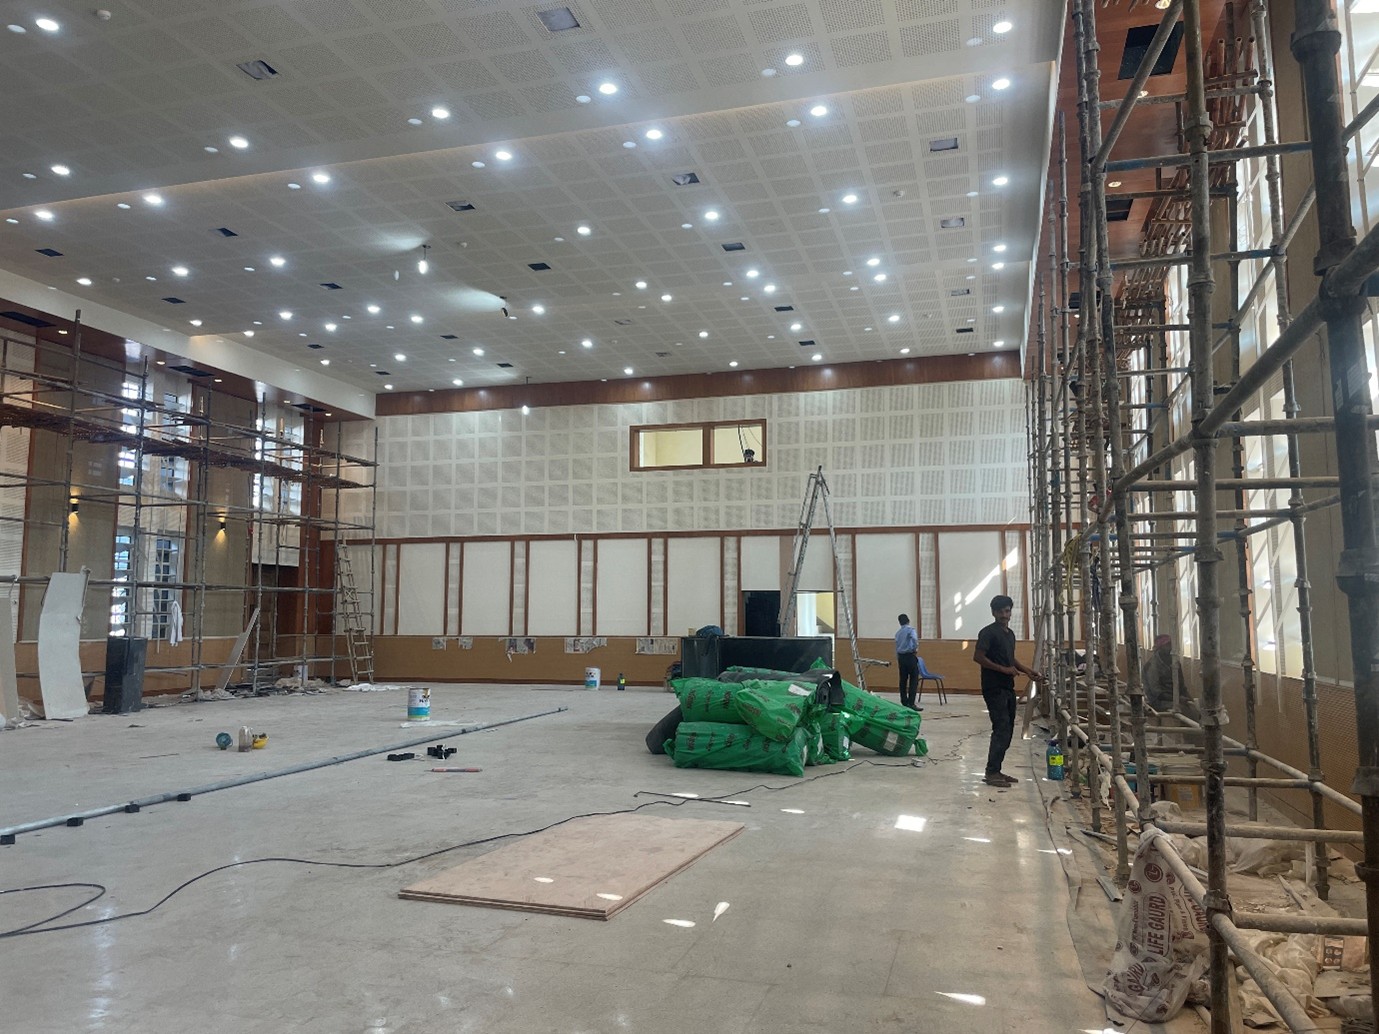
Simply repairing damaged panels would not have addressed the underlying durability concern. The renovation therefore involved removing the affected wooden panels and replacing them with GI (galvanized iron) sheets as part of the upgraded wall treatment.
This provided a more durable base for the new interior finish while reducing dependence on the previously damaged wooden panel system.
The replacement also formed part of the larger acoustic and interior treatment strategy.
Acoustic Treatment for Better Auditorium Sound
For an auditorium, visual appearance is only one part of the project.
Sound quality is equally important.
Poor acoustic treatment can result in excessive reverberation, echoes and unclear speech, making performances and presentations difficult for the audience to follow.
To improve the acoustic environment, the renovation incorporated Armstrong Optra fabric panels on the auditorium walls.
These panels were selected as part of the acoustic treatment to help manage sound reflections and improve the overall listening environment.
Wooden Battens as Part of the Wall Treatment
The lower five feet of the walls were treated with wooden battens, combining visual detailing with the overall wall and acoustic treatment strategy.
This helped create a more refined interior appearance while contributing to the layered treatment of the auditorium walls.
Perforated Gypsum Ceiling and Acoustic Insulation
The ceiling was another important component of the auditorium renovation.
The existing ceiling was replaced with a new ceiling system incorporating perforated gypsum panels.
The perforated panels were selected to support acoustic performance while creating a cleaner and more contemporary ceiling finish.
Insulation was also incorporated behind the wall panels to support acoustic control and improve the overall environmental performance of the auditorium.
This combination of wall treatment, ceiling treatment and insulation created a more controlled interior environment than the previous auditorium configuration.
Major HVAC Upgrade: From Split ACs to VRV Cooling
The existing air-conditioning system was another major limitation.
The old split AC units were no longer adequate for efficiently cooling the large auditorium during school functions and gatherings.
To address this, the project included the installation of a Variable Refrigerant Volume (VRV) air-conditioning system.
The upgraded system included:
- Multiple indoor units
- Two 35-ton AHUs (Air Handling Units)
- Two 44 HP outdoor units
- Integrated cooling distribution for the auditorium
The HVAC upgrade was designed to provide more appropriate cooling capacity for the auditorium and improve comfort during large gatherings.
Stage Transformation: Teakwood Flooring and Finishing
The stage is one of the most important functional areas of an auditorium.
As part of the renovation, the stage received a major visual and functional upgrade with teakwood flooring and lamination.
The new finish provided a more refined appearance and created a professional surface suitable for performances, ceremonies and school events.
Veneer Wall Panels for a Modern Interior
The auditorium walls were upgraded using polished veneer panels.
The veneer finish added warmth and sophistication to the interior while creating a more contemporary appearance than the previous dated wall treatment.
The wall finishes were coordinated with the acoustic treatment to balance visual design with functional performance.
Eco-Friendly Wood Wool Ceiling Panels
The ceiling treatment also incorporated wood wool panels, contributing to the overall interior character of the auditorium.
Wood wool panels can be used in interior applications where acoustic performance and visual texture are both important considerations.
In this project, the ceiling treatment formed part of the wider strategy to improve the auditoriums acoustic environment while creating a modern visual identity.
Modern LED Lighting Upgrade
The old lighting system was no longer suitable for the auditoriums requirements.
The renovation therefore included a complete lighting upgrade using focused LED lighting.
The lighting was strategically positioned to improve illumination across the auditorium and support different activities and events.
Modern lighting also helped enhance the visual impact of the new interior finishes, stage and architectural elements.
From Deteriorated Auditorium to Modern School Facility
The renovation transformed the auditorium from an ageing and uncomfortable space into a more modern and functional environment.
The project addressed multiple layers of the existing problem rather than focusing on appearance alone.
| Before Renovation | After Renovation |
|---|---|
| Termite-damaged wooden panels | Durable upgraded wall treatment |
| Sagging outdated ceiling | Modern acoustic ceiling system |
| Poor acoustic performance | Fabric panels, insulation and acoustic ceiling treatment |
| Old split AC units | VRV-based cooling system |
| Worn-out stage | Teakwood flooring and upgraded finish |
| Outdated lighting | Focused LED lighting |
| Dated interior appearance | Modern veneer and coordinated interior finishes |
Key Construction and Renovation Lessons
This project demonstrates an important principle in school infrastructure renovation: successful renovation is not simply about replacing old finishes with new ones.
It requires understanding how different building systems work together.
- Interior design needs to work with the buildings functional requirements.
- Acoustic treatment needs to be considered alongside ceiling and wall finishes.
- HVAC upgrades need to account for the size and occupancy of the space.
- Lighting should support both functionality and architectural appearance.
- Durability is particularly important in schools because spaces experience frequent and intensive use.
The best Rebuild solutions therefore come from looking at the space as an integrated system rather than treating every problem separately.
Why Auditorium Rebuild Requires Specialist Execution
Renovating an existing auditorium is often more complicated than working on an empty new-build space.
The project team must work around existing structures, services, finishes and operational constraints.
In a school environment, there may also be additional requirements related to:
- Student safety
- Worksite segregation
- Noise and dust control
- Project scheduling around school activities
- Protection of existing facilities
- Coordination with school management
This makes planning, coordination and site supervision particularly important during school renovation projects.
Project Outcome
The completed auditorium provided the school with a significantly upgraded environment designed for assemblies, cultural performances, ceremonies and other institutional events.
The combination of improved acoustics, upgraded HVAC, modern lighting, durable wall treatments, new flooring and contemporary interior finishes created a space that was both functional and visually refined.
More importantly, the renovation addressed the underlying limitations of the old auditorium instead of relying solely on cosmetic improvements.
How Saluja Contracts Approaches School Renovation Projects
At Saluja Contracts, we understand that school renovation projects require careful planning, coordination and execution.
Our work covers school construction, institutional infrastructure, commercial construction, renovation and turnkey projects.
For educational facilities, our approach focuses on coordinating civil work, interiors, MEP services, HVAC, quality control and site execution according to the projects requirements.
Explore our construction services to learn more about our project capabilities.
Frequently Asked Questions About School Auditorium Renovation
What does a school auditorium renovation include?
A school auditorium renovation can include civil repairs, flooring, wall treatment, acoustic treatment, ceiling work, lighting, HVAC upgrades, stage renovation, electrical work, interior finishes and other project-specific improvements.
How can auditorium acoustics be improved?
Acoustic performance can be improved through appropriate wall and ceiling treatments, acoustic panels, insulation, sound-absorbing materials and proper interior design. The right solution depends on the rooms size, shape, occupancy and intended use.
Why replace old split AC units with a VRV system?
For larger spaces, a properly designed VRV system can provide a more coordinated approach to cooling than multiple conventional split units. The appropriate HVAC system should be selected based on building size, occupancy, heat load and engineering requirements.
Why is school renovation different from normal commercial renovation?
Schools have high daily occupancy and require careful consideration of safety, durability, scheduling, dust control, noise management and coordination with ongoing educational activities.
How do you plan an auditorium renovation?
The process should begin with a detailed assessment of the existing structure and services, followed by design coordination, scope definition, material selection, MEP planning, execution scheduling, quality control and final testing.
Conclusion: Transforming an Old Space Into a Future-Ready Facility
The renovation of this school auditorium demonstrates how an ageing space can be transformed through thoughtful planning, technical upgrades and disciplined execution.
From replacing termite-damaged panels and upgrading the ceiling to improving acoustics, installing a modern VRV cooling system, upgrading lighting and transforming the stage, every major intervention was designed around the auditoriums long-term functional requirements.
A successful renovation is not simply about making an old building look new.
It is about making the space perform better, last longer and serve its users more effectively.
If your school or institution is planning an auditorium renovation, school renovation, infrastructure upgrade or turnkey construction project in Delhi NCR, proper planning and experienced execution can make the difference.
Planning a school renovation project?
Contact Saluja Contracts to discuss your project requirements.