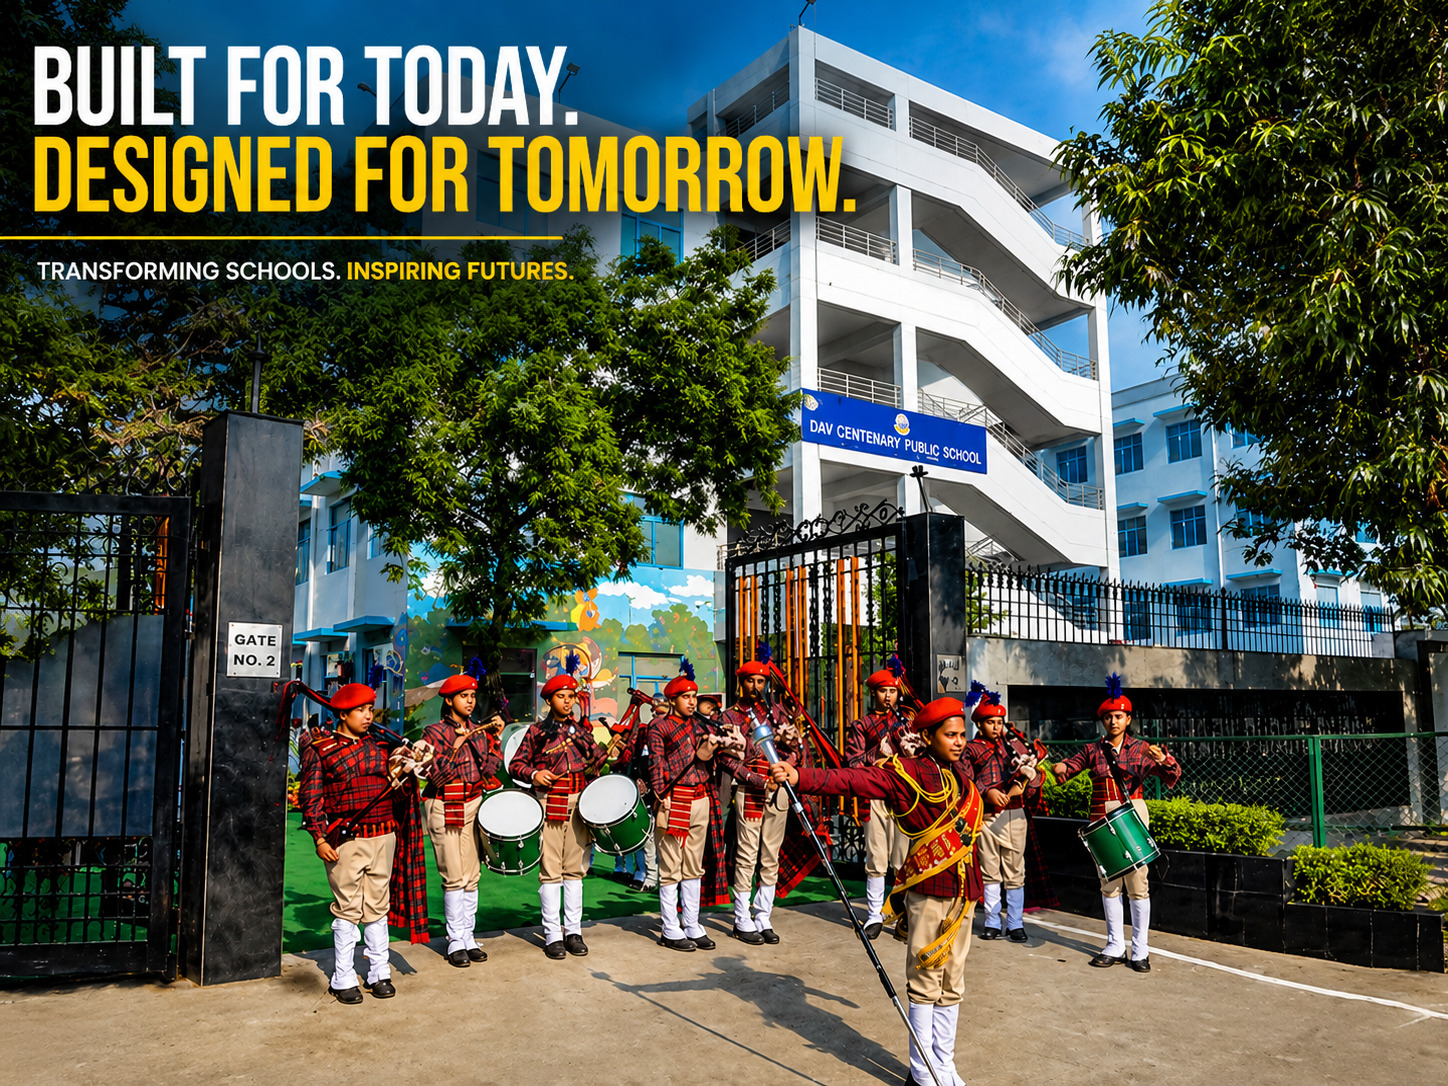
DAV Centenary Public School Ghaziabad: A Complete School Infrastructure Transformation
How do you transform an ageing school building into a modern, durable and student-focused educational environment?
For DAV Centenary Public School in Chandarnagar, Ghaziabad, the answer required more than simply constructing additional rooms. The project required a carefully planned approach to school building construction, space planning, durability, modern interiors and long-term performance.
Saluja Contracts took on the challenge of transforming the schools infrastructure into a more functional and contemporary educational environment, including 24 spacious classrooms and a fully functional administrative block.
This case study highlights the challenges faced by the existing infrastructure, the solutions implemented during the project and the resulting transformation.
Project Overview
| Project Type | School Building Construction |
|---|---|
| Location | Chandarnagar, Ghaziabad |
| Project Category | Educational Infrastructure |
| Key Scope | Classrooms and Administrative Block |
| Classrooms | 24 Spacious Classrooms |
| Project Duration | Approximately 1.5 Years |
| Construction Partner | Saluja Contracts |
Before: The Need for Change
DAV Centenary Public School in Chandarnagar, Ghaziabad, was facing limitations associated with its ageing infrastructure.
The existing school environment needed to better support the changing requirements of modern education, including improved classroom spaces, administrative functionality, comfort and durability.
As educational requirements evolve, school buildings need to provide more than basic shelter. They need to create environments where students can learn comfortably and teachers and administrative teams can work efficiently.
This created the need for a comprehensive approach to school infrastructure development.
The Problem: An Outdated Infrastructure Framework
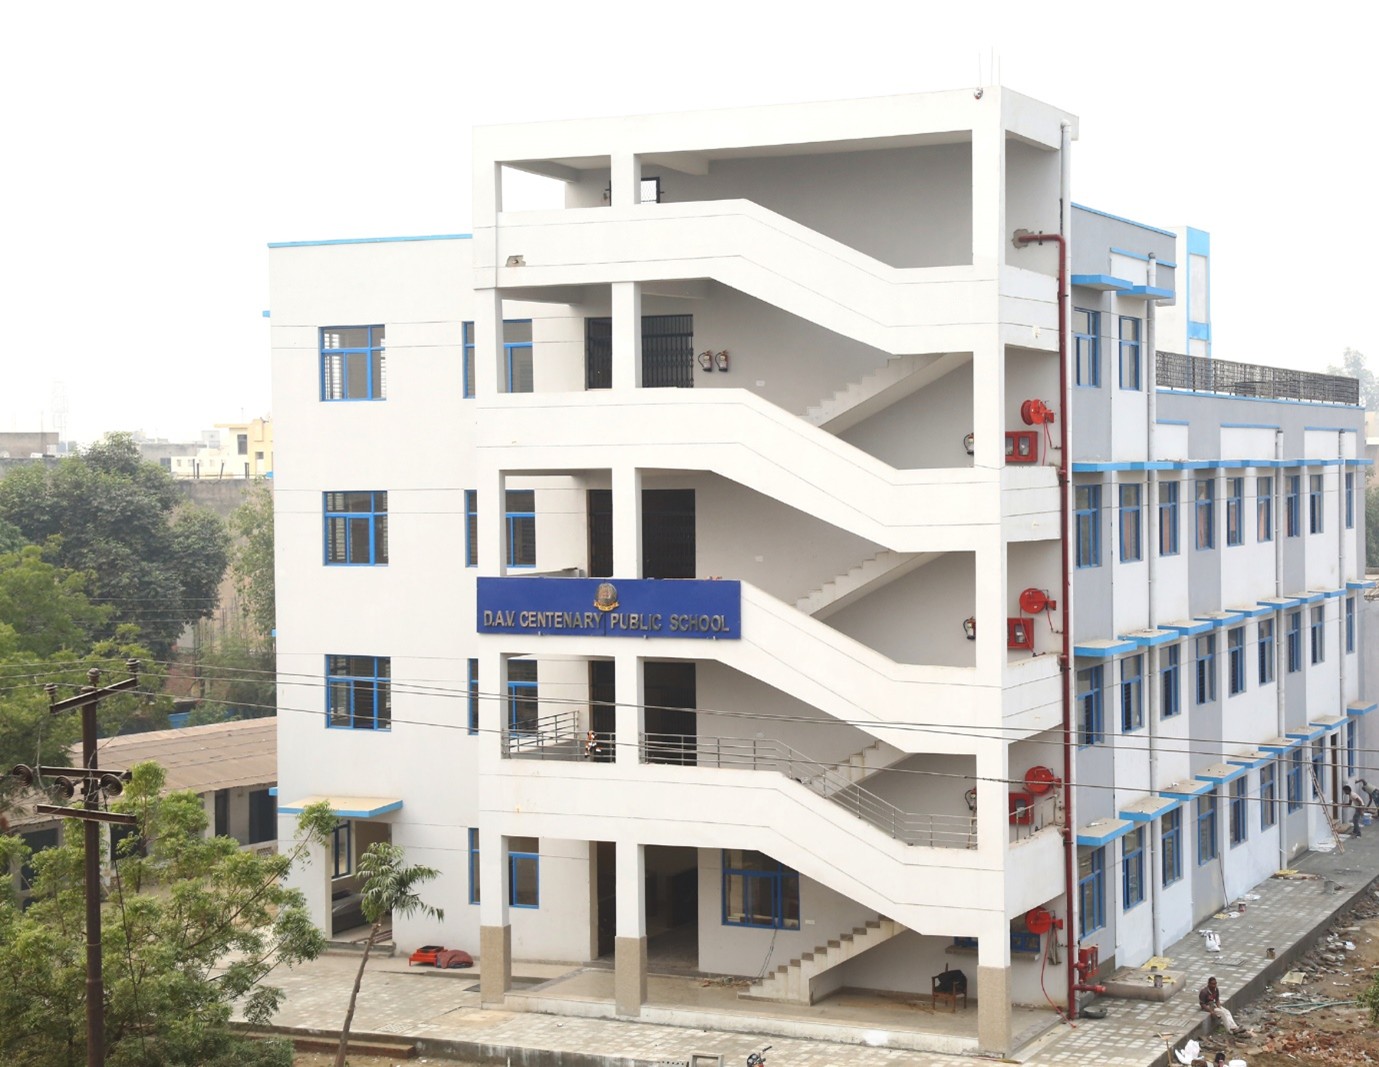
The existing infrastructure presented several challenges that needed to be addressed during the transformation.
1. Space Constraints
Limited classroom space and an inefficient layout affected the overall functionality of the school environment.
Modern classrooms require sufficient space to accommodate students comfortably while allowing teachers to conduct lessons and activities effectively.
2. Material and Durability Concerns
The existing infrastructure also faced durability-related concerns. Issues associated with moisture and saltwater exposure required careful consideration when selecting construction and waterproofing solutions.
For an educational building expected to remain operational for many years, material selection and protection against moisture are important components of long-term performance.
3. Lack of Modern Amenities
The administrative block and overall building layout required modernization to support more efficient management and contemporary educational requirements.
The project therefore needed to address both physical infrastructure and functional usability.
The Solution: A Modern School Building by Saluja Contracts
Saluja Contracts approached the project with the objective of creating a modern educational facility that combined functionality, durability and contemporary design.
The project was completed in approximately one and a half years and included the development of 24 spacious classrooms and a fully functional administrative block.
The transformation focused on four major areas:
- Modern and functional classroom design
- Premium interior finishes
- Improved durability and waterproofing
- Material selection focused on long-term performance
Modern Classroom Design
The new classrooms were designed with greater attention to space, usability and student comfort.
Instead of simply maximizing the number of rooms, the project focused on creating classrooms that provided a more practical environment for students and teachers.
Spacious layouts can support better movement, classroom activities, teacher interaction and day-to-day learning.
This approach reflects an important principle in school construction: the building should support the educational experience rather than simply provide physical space.
Premium Interior Finishes
The project incorporated a range of contemporary interior finishes to create a modern appearance throughout the facility.
Key elements included:
- Granite countertops
- Glass partitions
- False ceiling systems
- Contemporary interior finishes
These elements helped create a more refined environment while improving the functionality and appearance of the classrooms and administrative areas.
Durability and Waterproofing Solutions
Long-term durability is particularly important for school buildings because they experience continuous daily use.
The project therefore placed emphasis on protecting the building from moisture-related problems and improving long-term performance.
Waterproofing solutions were incorporated to address the projects moisture and salt-related concerns.
Proper waterproofing is not simply an aesthetic consideration. Persistent moisture can contribute to deterioration of finishes and building components and can increase maintenance requirements over time.
By considering waterproofing during the construction process, the project team aimed to create a more durable school facility.
Material Selection for Long-Term Performance
Material selection plays an important role in the performance of any educational building.
School buildings experience high levels of daily activity, making durability, maintainability and appropriate material selection important considerations.
The project used materials and finishes selected with both functionality and long-term durability in mind.
The objective was to create a building that could continue serving students and staff effectively over the long term while maintaining its overall appearance and functionality.
Building an Administrative Block for Better Functionality
The project also included a fully functional administrative block.
An effective administrative area needs to support communication, management, record keeping and interaction between school staff, students, parents and visitors.
The upgraded administrative infrastructure therefore formed an important part of the overall school transformation.
The Transformation: From Limited Infrastructure to a Modern Learning Environment
The completed project represented a significant change in the schools physical environment.
| Existing Challenge | Project Response |
|---|---|
| Limited classroom space | 24 spacious and functional classrooms |
| Outdated infrastructure | Modern school building design |
| Durability concerns | Improved material selection and waterproofing |
| Limited modern amenities | Upgraded interiors and administrative facilities |
| Basic interior finishes | Granite, glass partitions and false ceilings |
Key Lessons From the School Construction Project
This project demonstrates several important principles for educational infrastructure development.
- Space planning matters: Classroom design should consider student comfort and practical teaching requirements.
- Durability should be planned from the beginning: Moisture protection and appropriate materials can contribute to long-term building performance.
- Interiors should support functionality: A modern appearance should be combined with practical day-to-day use.
- Administrative areas are equally important: School infrastructure needs to support both education and management.
- Construction quality affects the long term: Decisions made during design and execution can influence maintenance requirements for years.
Why School Construction Requires Specialized Planning
Educational buildings are different from many other types of construction projects.
They need to accommodate large numbers of students and staff while providing safe, durable and functional spaces for learning and administration.
Depending on the project, school construction may involve coordination of:
- Classroom planning
- Administrative facilities
- Circulation and movement
- Electrical systems
- Plumbing
- Fire-safety requirements
- Waterproofing
- Interior finishes
- Structural requirements
- Long-term maintenance considerations
This makes proper planning, technical coordination and disciplined site execution essential.
Project Outcome
The transformation of DAV Centenary Public School created a more modern educational environment with 24 spacious classrooms and a functional administrative block.
The combination of improved space planning, contemporary interiors, waterproofing measures and durable construction solutions helped address the limitations of the previous infrastructure.
The result was more than a new building. It was an investment in an environment designed to support students, teachers and school administration.
How Saluja Contracts Approaches School Construction Projects
At Saluja Contracts, we understand that educational infrastructure requires a combination of technical planning, quality execution and attention to long-term functionality.
Our experience includes school construction, institutional buildings, renovation, commercial construction and turnkey projects.
We focus on coordinating different aspects of construction so that the final facility meets the projects functional and quality requirements.
Explore our construction services to learn more about our capabilities.
Frequently Asked Questions About School Construction
What should be considered when planning a school construction project?
Important considerations include site conditions, classroom requirements, circulation, structural design, fire safety, electrical and plumbing systems, ventilation, waterproofing, materials, accessibility and long-term maintenance.
Why is waterproofing important in school buildings?
Waterproofing helps protect building components and finishes from moisture-related deterioration. Proper waterproofing planning can reduce the risk of seepage and maintenance problems over time.
How long does a school construction project take?
The timeline depends on the size and complexity of the project, design, approvals, site conditions, procurement, labour availability and scope of work. A detailed project schedule should be prepared based on the specific project requirements.
What makes school construction different from commercial construction?
Schools have unique requirements related to student movement, classroom functionality, safety, durability, accessibility, administrative areas and high daily occupancy. These requirements need to be considered during both design and execution.
Why is material selection important for educational buildings?
School buildings experience intensive daily use. Materials should therefore be selected based on appropriate durability, functionality, maintenance requirements and the specific environmental conditions of the project.
Conclusion: Building Better Spaces for Education
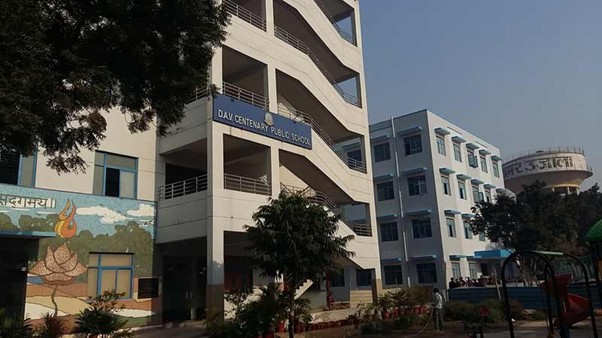
The transformation of DAV Centenary Public School in Ghaziabad demonstrates how thoughtful planning and disciplined construction can turn outdated infrastructure into a modern educational environment.
With 24 spacious classrooms, a functional administrative block, contemporary interiors, waterproofing solutions and a focus on durability, the project was designed around the needs of students and school staff.
For educational institutions, construction is not simply about creating additional built-up space. It is about creating environments where students can learn, collaborate, grow and prepare for the future.
At Saluja Contracts, we believe every educational building should combine functionality, durability, safety and thoughtful design.
Planning a school construction or renovation project in Delhi NCR?
Contact Saluja Contracts to discuss your project requirements.